A Step-by-Step Thread Identification Guide for Metric, Unified, BSP & NPT Threads
When a threaded component has no readable marking or drawing, identifying the correct thread can be challenging. Similar-looking threads may have different diameters, pitches, thread angles, or standards and may not be interchangeable.
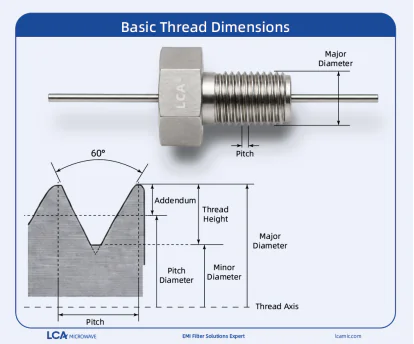
The most reliable approach is to identify the thread systematically by checking its:
- Major diameter
- Thread pitchor Threads Per Inch (TPI)
- Thread profile and angle
- Thread form
- Taper
- External or internal configuration
- Applicable thread standard
This guide explains how to identify an unknown thread and determine whether it is a Metric, UNC, UNF, UNEF, BSP, NPT, or another thread type.
Quick Answer: How Do You Identify an Unknown Thread?
To identify an unknown thread, follow these basic steps:
- Determine whether the thread is externalor internal.
- Measure the major diameter.
- Measure the thread pitchor TPI.
- Check whether the thread is metric or inch-based.
- Determine whether the thread is straight or tapered.
- Check the thread angleand profile.
- Compare the measurements with an appropriate thread chart.
- Confirm the thread using a thread gauge or mating component when possible.
For example, an external thread measuring approximately 0.112 in (2.84 mm) with 40 TPI may correspond to 4-40 UNC. However, diameter and pitch should always be checked together rather than identifying a thread from diameter alone.
What Information Do You Need to Identify a Thread?
Thread identification generally depends on several key dimensions.
| Parameter | What It Tells You |
| Major Diameter | Approximate thread size |
| Pitch | Distance between adjacent threads |
| TPI | Threads per inch for inch-based threads |
| Thread Angle | Helps distinguish thread standards |
| Thread Profile | Identifies the basic thread form |
| Taper | Helps distinguish straight and tapered pipe threads |
| Thread Direction | Right-hand or left-hand |
| External / Internal | Determines the type of thread being inspected |
| Thread Class | Helps determine fit and tolerance |
| Standard | Identifies the applicable thread system |
The most important initial measurements are usually diameter and pitch/TPI.
Step 1: Determine Whether the Thread Is External or Internal
First determine what type of thread you are examining.
External Thread
An external thread is formed on the outside of a component.
Examples include:
- Screws
- Bolts
- Studs
- Threaded housings
- Threaded EMI feedthrough filters
- Threaded connectors
For an external thread, the major diameter is measured across the thread crests.
Internal Thread
An internal thread is formed inside a hole.
Examples include:
- Nuts
- Threaded mounting holes
- Threaded housings
- Panel holes
- Internal component threads
Internal thread identification can be more difficult because the major diameter is not directly accessible in the same way as an external thread.
When possible, use a suitable thread plug gauge, mating screw, optical measurement system, or other appropriate inspection method.
Step 2: Measure the Thread Diameter
The next step is to determine the approximate thread diameter.
For an external thread, measure the diameter across the thread crests.
Important:Do not assume that the measured diameter will exactly equal the nominal thread designation.
For example, a thread identified as 4-40 UNC has a nominal major diameter of approximately:
- 1120 in (2.845 mm)
The actual manufactured dimension can differ from the nominal value because of the applicable tolerance.
This is why diameter should be used together with pitch or TPI rather than as the only identification parameter.
Step 3: Measure the Thread Pitch or TPI
After measuring the diameter, determine the spacing between the threads.
There are two common ways to express thread spacing.
Metric Threads
Metric threads are normally specified by pitch, measured in millimeters.
Inch-Based Threads
Unified and many other inch-based threads are normally specified using Threads Per Inch (TPI).
Using a Thread Pitch Gauge
A thread pitch gauge is one of the easiest tools for identifying an unknown thread.
Select the gauge leaf that appears to match the thread profile and check whether the teeth fit into the thread grooves without visible gaps.
A pitch gauge is useful for initial identification, but the result should be confirmed against the measured diameter and applicable thread standard.
Step 4: Determine Whether the Thread Is Metric or Inch-Based
Once you know the approximate diameter and pitch, determine whether the thread is likely to be metric or inch-based.
Metric Threads
Typical metric designations include:
- M3 × 0.5
- M4 × 0.7
- M5 × 0.8
Metric threads use the format: M + nominal diameter × pitch
Unified Inch Threads
Unified threads commonly use designations such as:
- 4-40 UNC
- 6-32 UNC
- 8-32 UNC
- 1/4-28 UNF
The general format is: Nominal size – TPI + thread series
Step 5: Check the Thread Standard
Diameter and pitch alone may not always uniquely identify a thread.
Different thread systems can have similar nominal dimensions.
Once you have the basic measurements, compare them with the appropriate thread standard.
Common standards include:
Unified Threads
ISO Metric Threads
British Pipe Threads
American Pipe Threads
Other specialized thread forms may include:
- Acme
- Stub Acme
- Trapezoidal
- Whitworth
- Buttress
- Square threads
Step 6: Check the Thread Angle and Profile
Thread angle can provide an important additional clue.
| Thread System | Typical Included Angle |
| Unified Threads | 60° |
| ISO Metric Threads | 60° |
| BSP / Whitworth-based threads | 55° |
| Acme | 29° |
| ISO Trapezoidal | 30° |
A thread angle gauge or optical measurement system can be used when the standard cannot be determined from diameter and pitch alone.
Important:Do not identify a thread solely from its angle.
For example, both Unified and ISO Metric threads use a 60° included angle. Diameter, pitch, designation, and other characteristics must also be considered.
Step 7: Determine Whether the Thread Is Straight or Tapered
This step is particularly important for pipe threads.
Straight Threads
A straight thread maintains approximately the same diameter along its threaded length.
Examples include:
Tapered Threads
A tapered thread gradually changes diameter along its length.
Examples include:
A tapered thread should not be identified only by its nominal diameter because pipe thread sizing can differ significantly from the measured outside diameter.
Step 8: Check the Thread Direction
Most standard threads are right-hand threads.
A right-hand thread tightens when rotated clockwise.
Less common left-hand threads tighten counterclockwise.
If the thread does not behave as expected when rotated, check whether it is a left-hand thread before attempting to identify its size.
Step 9: Compare the Measurements With a Thread Chart
Once you have measured:
- Diameter
- Pitch or TPI
- Thread angle
- Straight or tapered configuration
compare the results with an appropriate thread chart.
This is usually the point where an unknown thread can be narrowed down to a specific standard and size.
For Metric Threads
Use:
For Unified Threads
Use:
or
or
Step 10: Confirm the Thread With a Gauge
Whenever possible, use a dedicated thread gauge to confirm the identification.
Common inspection tools include:
- Thread pitch gauges
- Thread plug gauges
- Thread ring gauges
- Go gauges
- No-Go gauges
- Thread measuring equipment
Gauge verification is particularly important when the thread will be used for production, replacement parts, or safety-critical assemblies.
Metric vs Imperial Thread Identification
One of the most common thread identification problems is distinguishing metric threads from inch-based threads.
Some sizes are close enough that visual inspection alone can be misleading.
For example:
| Thread | Nominal Diameter | Pitch |
| 4-40 UNC | 2.845 mm | 0.635 mm |
| M3 × 0.5 | 3.000 mm | 0.500 mm |
Both are approximately 3 mm in diameter and use a 60° thread angle, but their pitch is different.
Therefore, Never identify a thread based only on diameter.
Always check both diameter and pitch/TPI.
How to Identify UNC vs UNF
UNC and UNF threads use the same basic Unified thread system and the same 60° thread angle.
Their primary difference is thread pitch.
UNC – Unified National Coarse
Generally uses a coarser pitch.
UNF – Unified National Fine
Generally uses a finer pitch.
For example:
- 1/4-20 UNC
- 1/4-28 UNF
Both have the same nominal diameter, but different TPI.
If the diameter appears correct but the pitch does not match the expected series, check both UNC and UNF charts before identifying the thread.
Common Thread Identification Mistakes
1. Identifying the Thread by Diameter Only
A measured diameter of approximately 3 mm does not automatically mean M3.
A similar inch thread may have a comparable diameter.
Always measure the pitch.
2. Confusing Pitch With TPI
Metric threads use pitch in millimeters.
Unified threads generally use TPI.
For inch threads:
Pitch (in) = 1 / TPI
and:
Pitch (mm) = 25.4 / TPI
3. Assuming Similar Threads Are Interchangeable
Two threads can appear almost identical while having different:
- Pitch
- Diameter
- Thread angle
- Taper
- Tolerance
A similar-looking thread does not necessarily provide a safe or reliable fit.
4. Ignoring Tolerance
Basic dimensions are not the same as actual manufactured dimensions.
Thread classes and tolerances determine the allowable variation and fit between mating components.
5. Measuring a Damaged Thread
A damaged or worn thread may produce misleading measurements.
If possible, measure an undamaged section or use a thread gauge and reference drawing to confirm the specification.
Thread Identification Example: 4-40 UNC
Suppose you have an unknown external thread used on a small electronic component.
You measure:
- Major diameter ≈ 2.84 mm
- Pitch ≈ 0.635 mm
- Thread angle ≈ 60°
- Straight thread
You can convert the pitch:
25.4 / 0.635 ≈ 40 TPI
The combination of approximately:
2.845 mm major diameter + 40 TPI + 60° Unified profile
strongly indicates:
- 4-40 UNC
You should then verify the result against the 4-40 UNC Thread Dimensions & Specifications page and, for production inspection, use an appropriate thread gauge.
Thread Identification Tools
| Tool | Primary Purpose | Typical Use |
| Digital Caliper | Approximate diameter | Initial identification |
| Micrometer | Precise external diameter | Engineering inspection |
| Thread Pitch Gauge | Pitch / TPI identification | Fast identification |
| Thread Plug Gauge | Internal thread verification | Inspection |
| Thread Ring Gauge | External thread verification | Inspection |
| Optical Comparator | Profile and angle | Precision inspection |
| CMM | Dimensional inspection | Advanced quality control |
For general thread identification, a caliper + thread pitch gauge + thread chart is often a practical starting combination.
For production inspection, dedicated gauges and appropriate dimensional inspection methods should be used.
Frequently Asked Questions
Q1: How do I know if a thread is metric or imperial?
Measure both diameter and pitch. Compare the measurements with metric and inch-based thread charts. A thread pitch gauge can make the initial identification easier.
Q2: How do I identify UNC and UNF threads?
Measure the major diameter and TPI, then compare the result with the UNC and UNF thread series. UNC generally has a coarser pitch, while UNF has a finer pitch.
Q3: Can LCA help identify or manufacture a custom thread?
LCA supports threaded electronic components and customized EMI/EMC filter designs with different thread sizes, standards, housing configurations, and mounting requirements. For applications where the original thread specification is unavailable, providing the component drawing or measured thread dimensions can help determine the appropriate configuration.
Engineering Support CTA: Selecting a threaded EMI filter or feedthrough capacitor? Share the thread standard and size, panel thickness, voltage/current, capacitance, and environmental requirements with LCA engineers. View Thread Mount Feedthrough Filters.
Related Engineering Resources
Related LCA Products